hill’s view
7th floor
Στον 7ο όροφο, ενός 9 όροφου κτιρίου σχεδιασμένου για επαγγελματικές αποθήκες το 1970, στο κέντρο της Αθήνας, βρεθήκαμε, ως δεύτερη ανάθεση στο έργο, με σκοπό να βελτιώσουμε και να συμπληρώσουμε τον αρχικό σχεδιασμό, καθώς και να υλοποιήσουμε την κατασκευή.
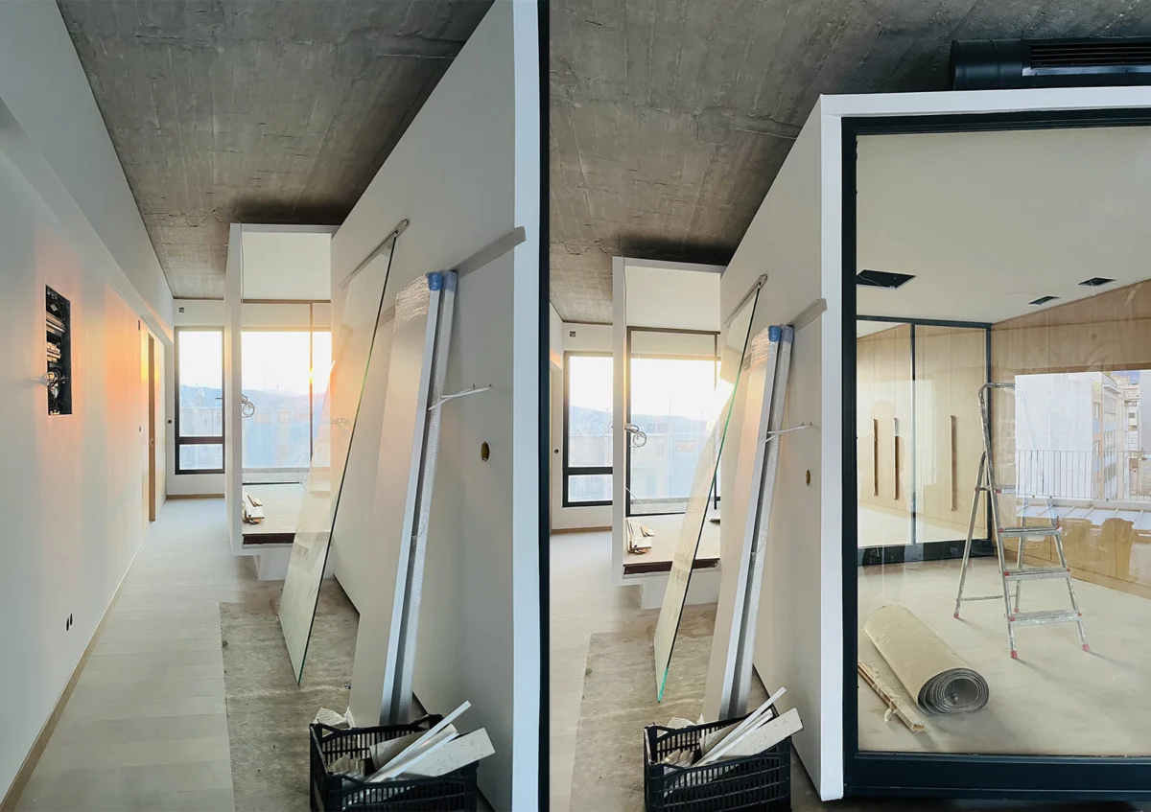
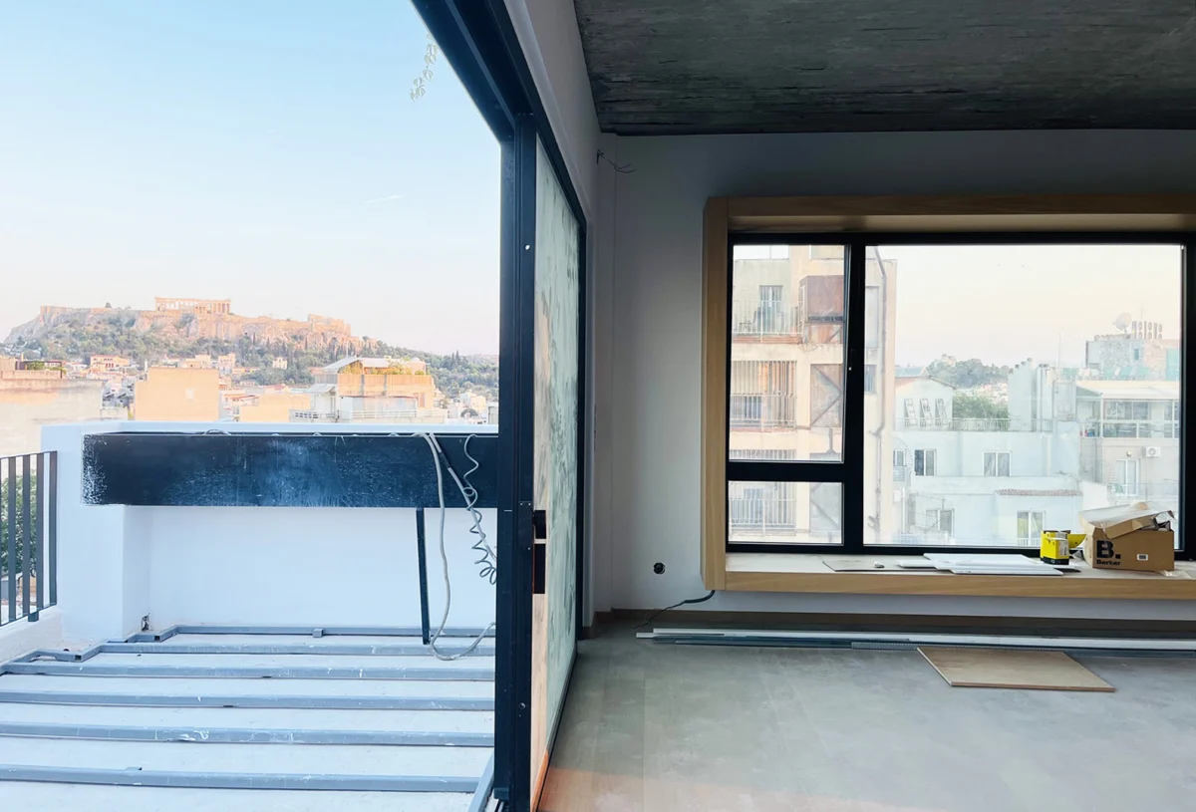
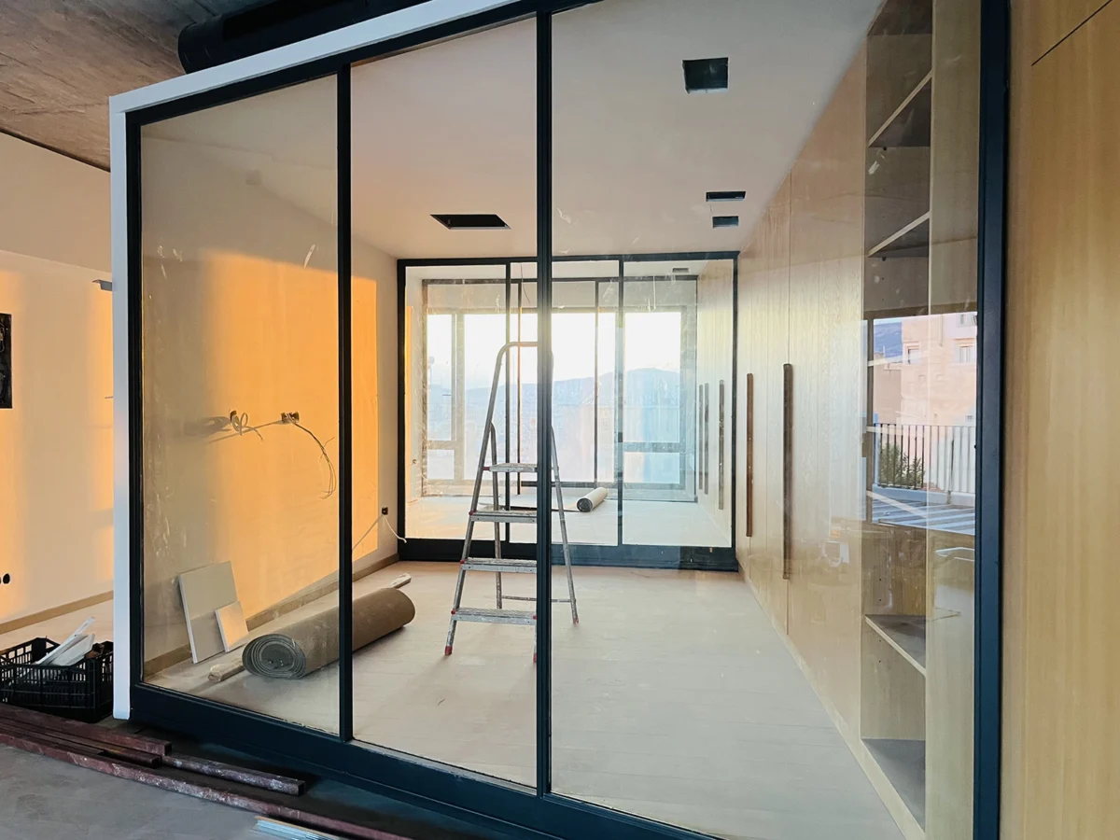
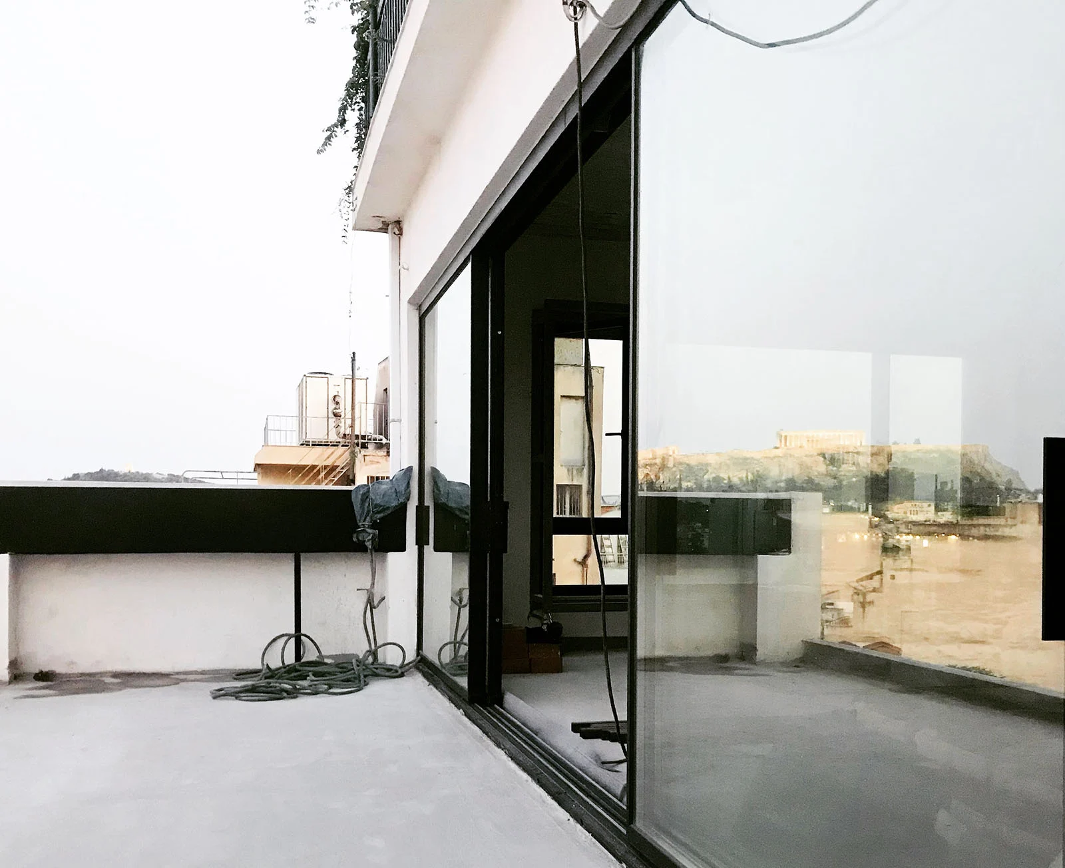
Το σημείο βλέπει ουρανό, Ακρόπολη και Πειραιά.. Η ιδέα των δυο διαδοχικών δωματίων, ως ανοιχτά πλαίσια στον χώρο, υπήρξε και η βάση όλου του σχεδιασμού, ώστε να μην διακόπτεται η θέα στα δύο άκρα. Ο ήλιος κινείται μέσα στον χώρο καθ όλη τη διάρκεια της ημέρας, με την Δύση να βρίσκεται στην πίσω πλευρά.
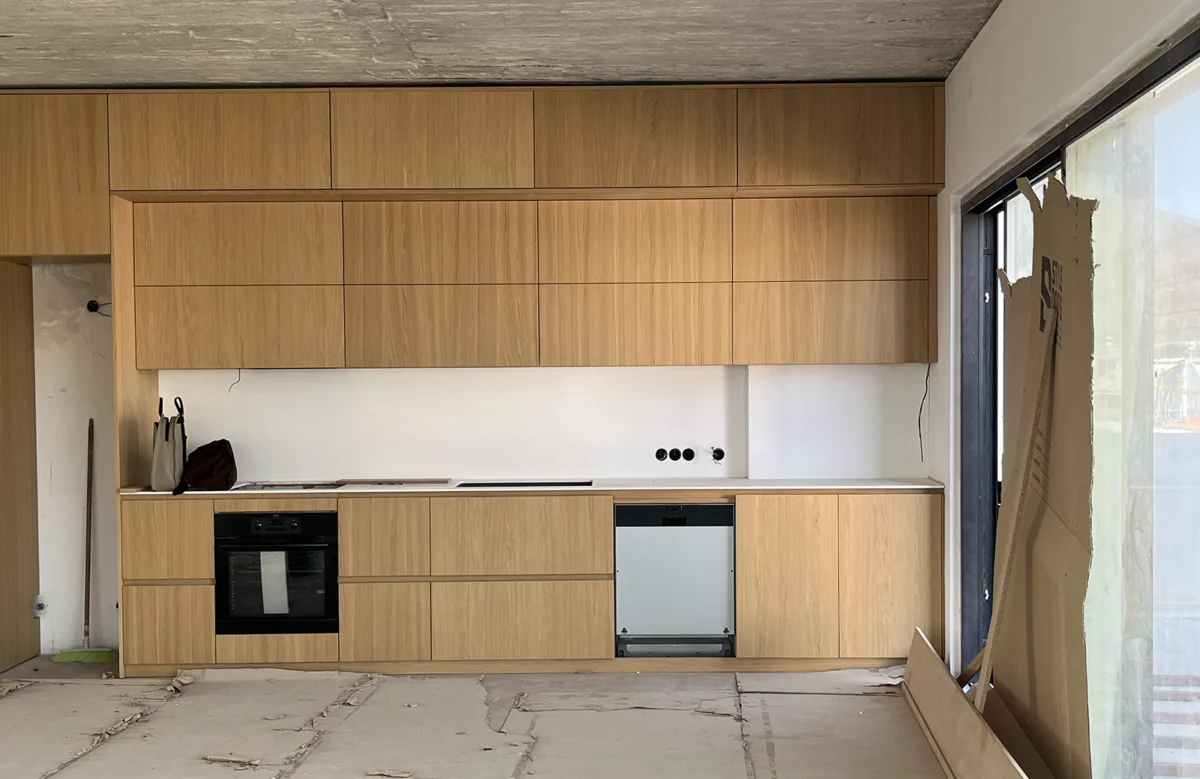
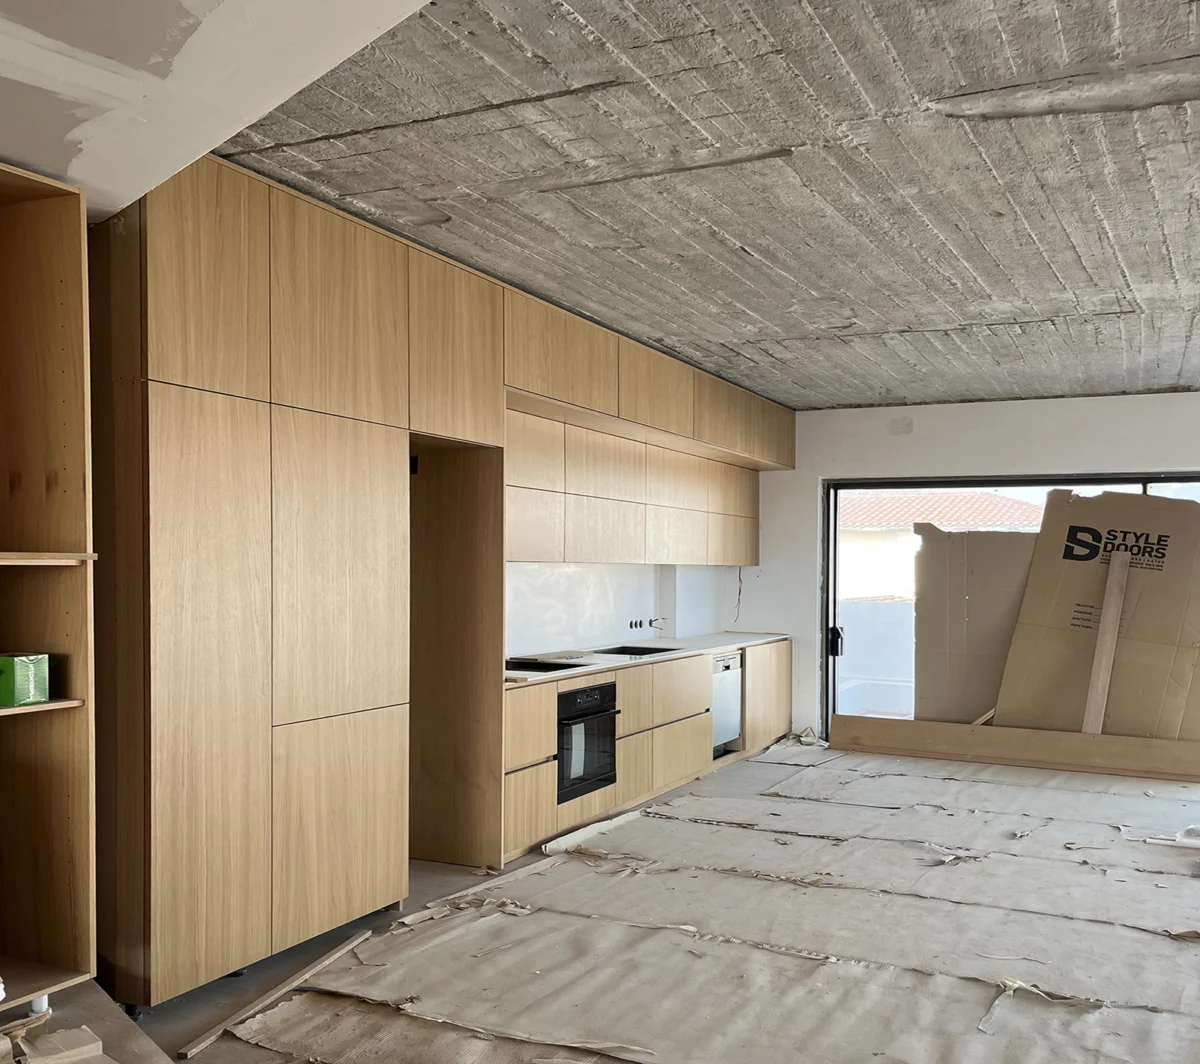
Αφαιρέθηκε όλος ο σοβάς της οροφής και αποκαλύφθηκε το σκυρόδεμα, με όλη την ιδιομορφία του. Δρυς, σκυρόδεμα και λευκοί τοίχοι τα υλικά. Ένα περιβάλλον βιομηχανικό που μεταμορφώνεται σε κατοικία λόγω της ζεστασιάς του ξύλου που επικρατεί.
Located on the 7th floor of a nine-storey building originally designed for commercial storage in 1970, in the heart of Athens, we joined the project as the second design team, with the aim of refining and completing the original design, as well as overseeing its construction.
The space opens up to views of the sky, the Acropolis and Piraeus. The concept of two successive rooms, conceived as open frames within the space, became the foundation of the entire design, allowing the views at both ends to remain uninterrupted. Sunlight moves through the interior throughout the day, with the western light entering from the rear.
All the ceiling plaster was removed, revealing the concrete beneath, with all its unique textures and irregularities. Oak, exposed concrete and white walls form the material palette. An industrial environment is transformed into a warm, inviting home, where the natural warmth of oak prevails.
Project Collaborators :
Woodwork : Staridas s.a.
Aluminum systems : Alumil – Almar
Floors : Rountos
- Location
- Omonoia, Athens
- Program
- Renovation
- Area
- 90sqm
- Status
- In progress
- Year
- 2024