penthouse
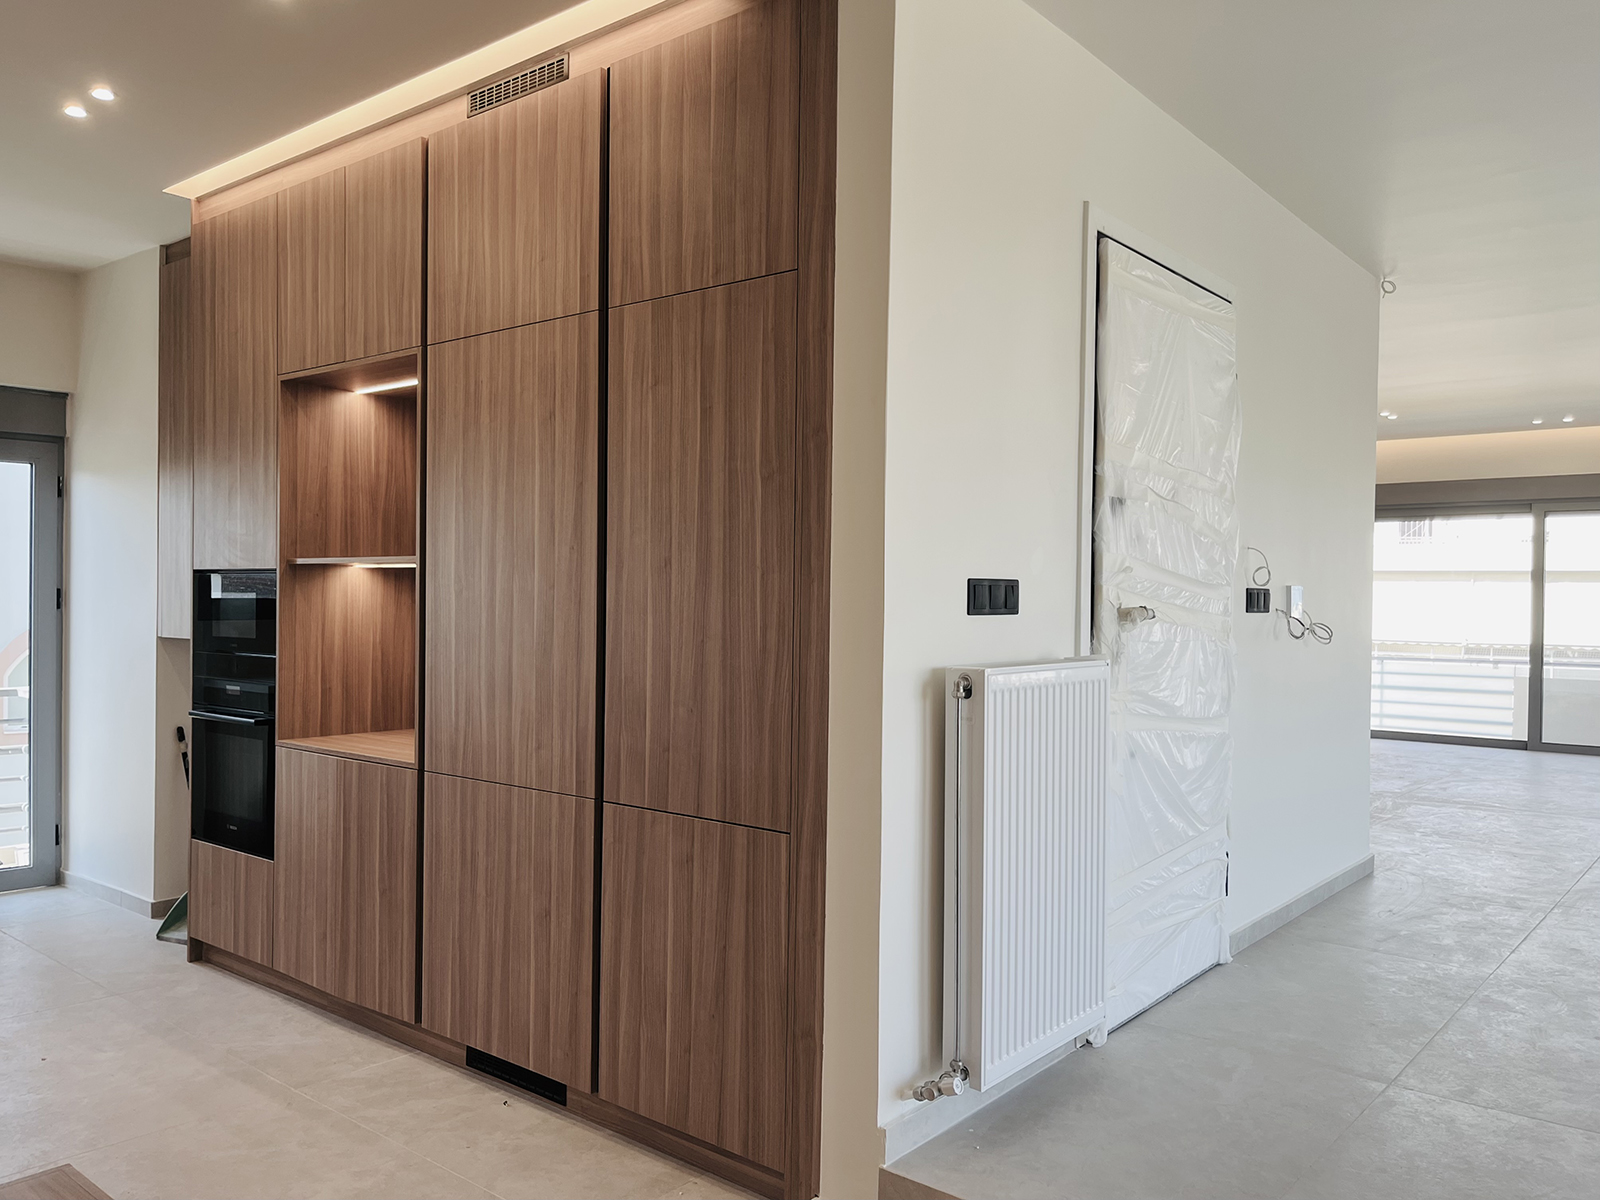
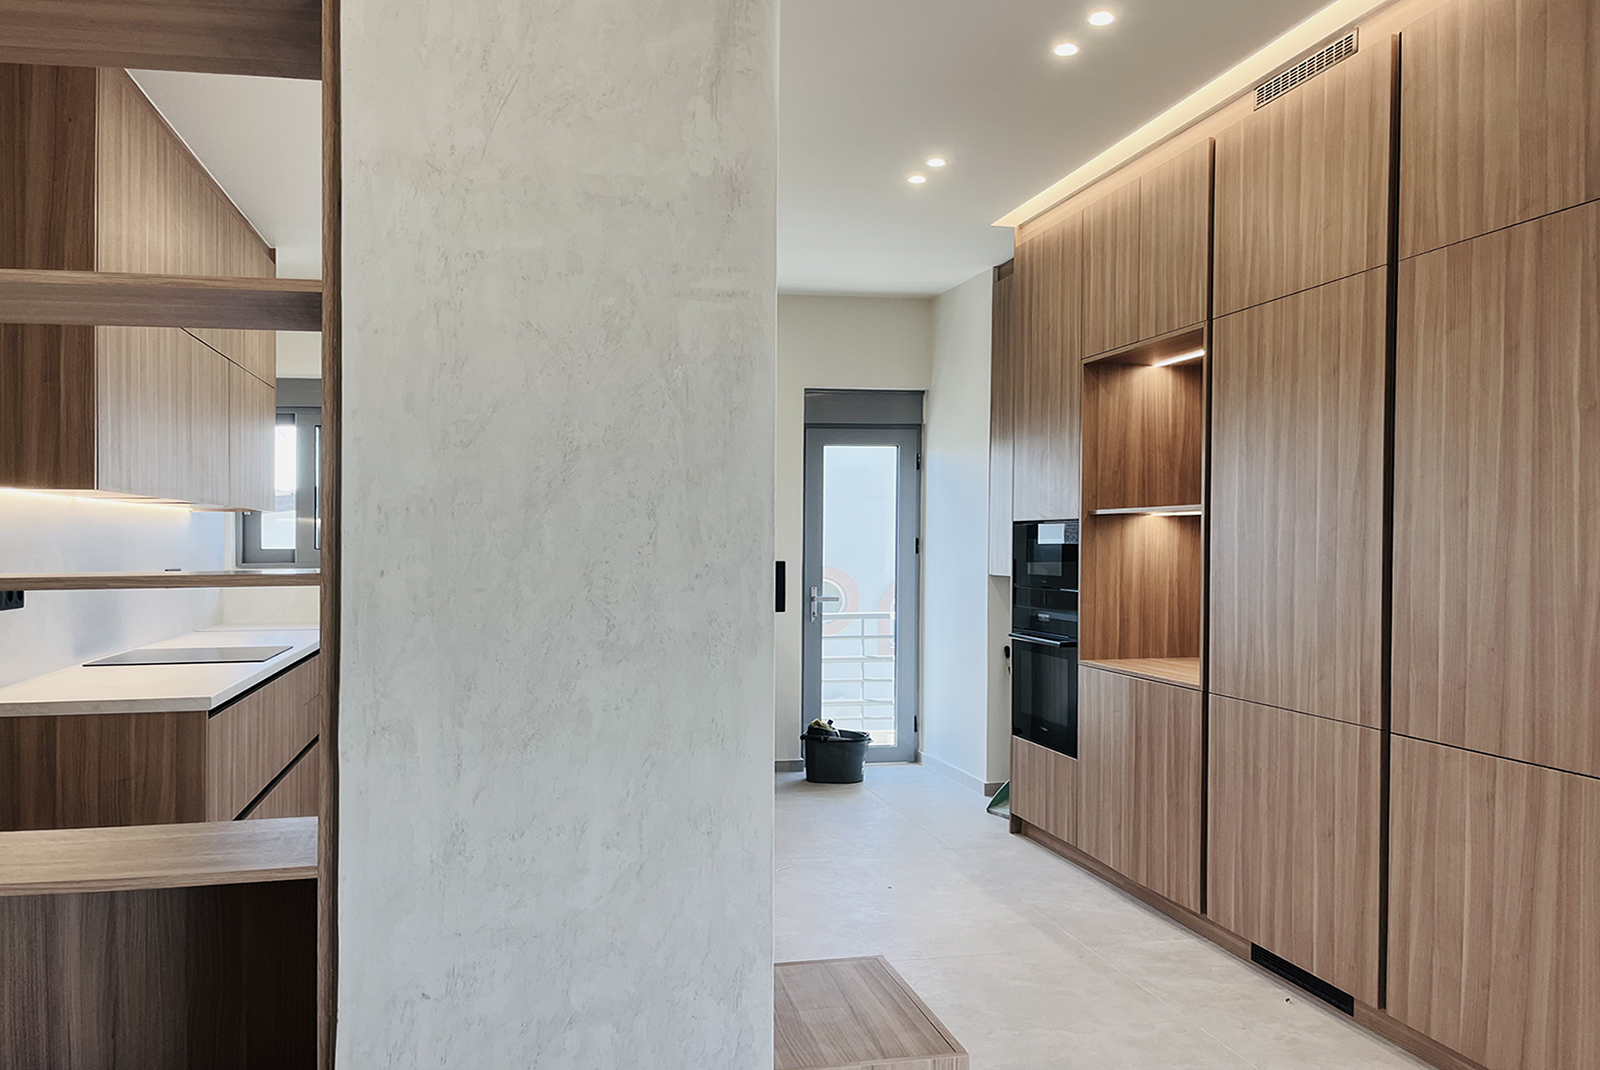
Αυτό το ρετιρέ ανακαινίστηκε πλήρως με αλλαγή στην διαρρύθμιση και στον αριθμό των υπνοδωματίων. Σχεδιάστηκαν τρία υπνοδωμάτια, με τα δύο να είναι master με in suite bathroom και walk in closet.
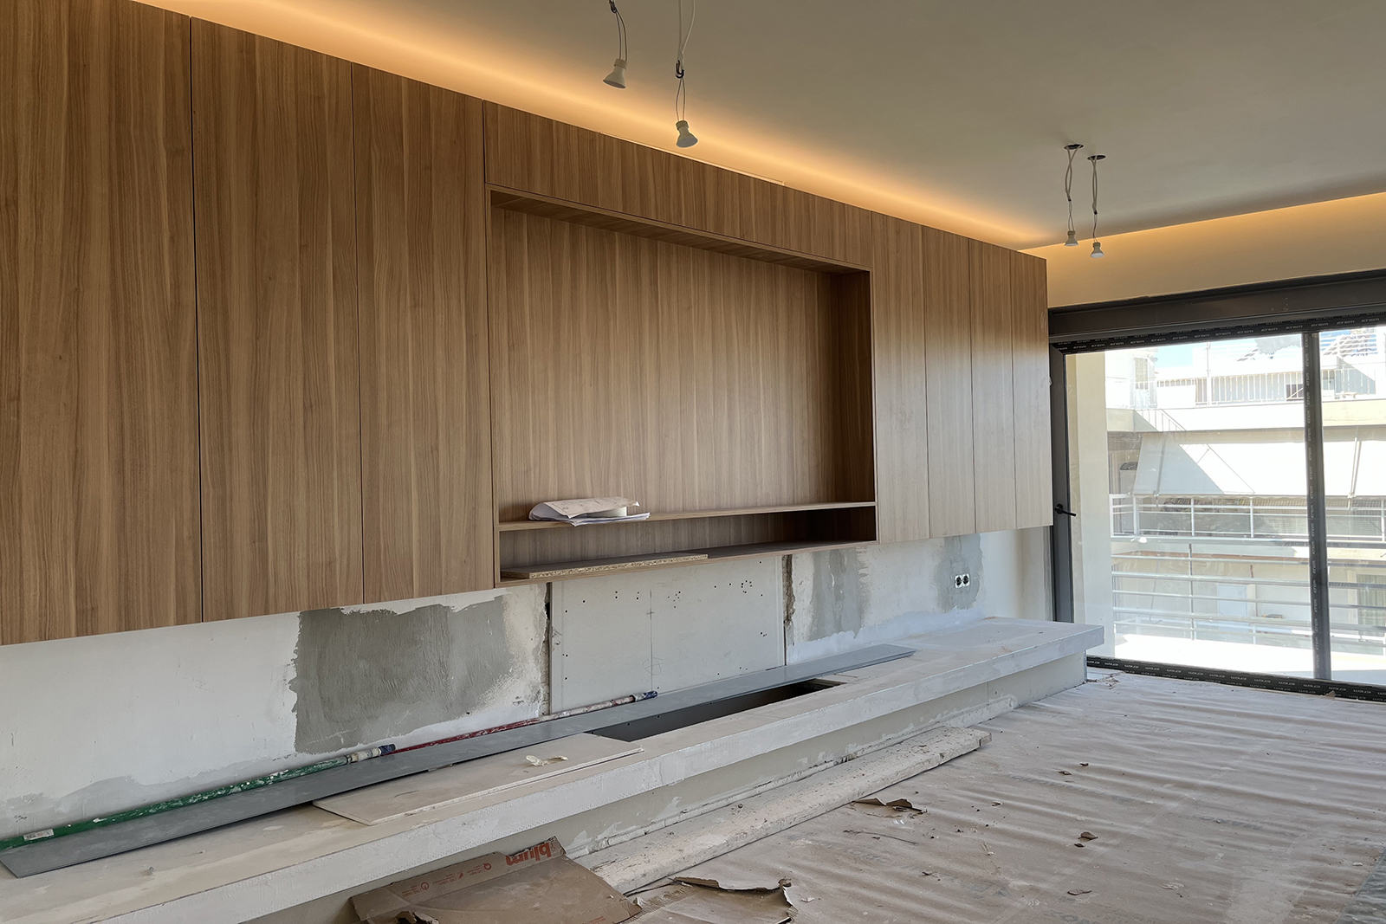
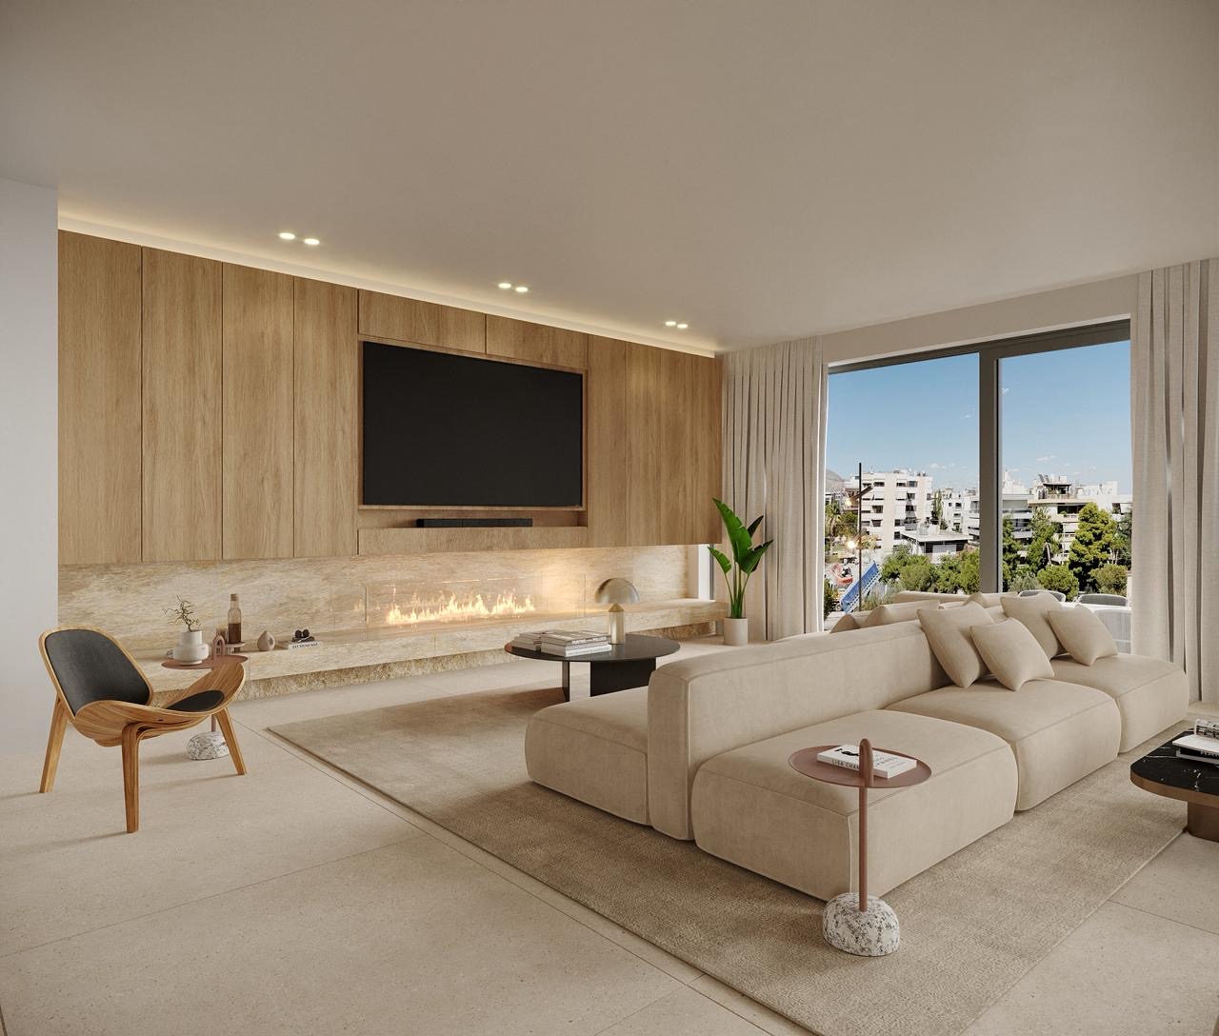
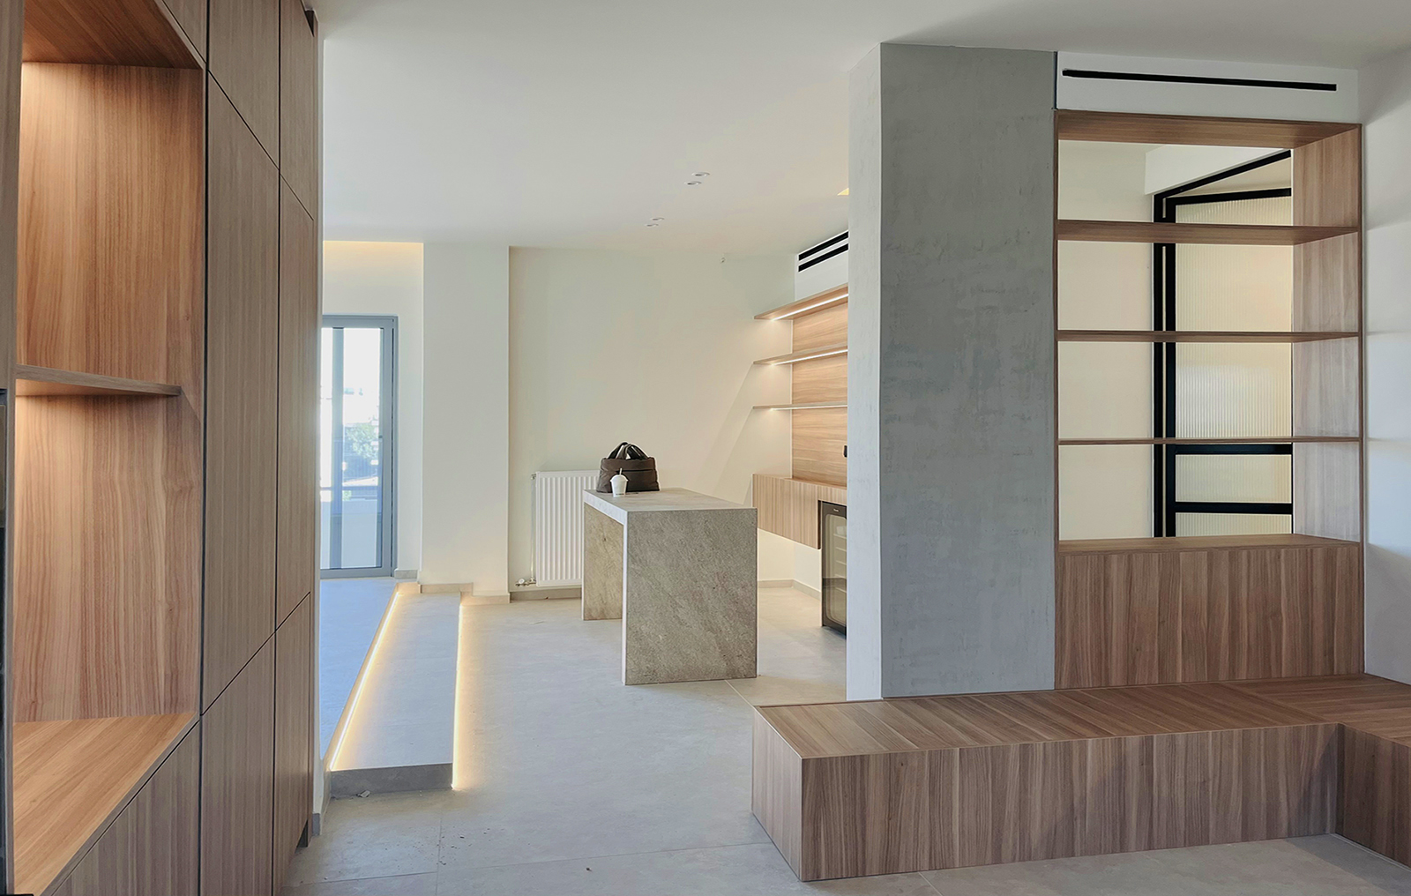
Ο ενιαίος χώρος καθιστικού – τραπεζαρίας και μπαρ έγινε 60τμ, ανοιχτός στην θέα. Φωτεινό με φυσικά υλικά και επιφάνειες.
This penthouse underwent a complete renovation, including a reconfiguration of the layout and the number of bedrooms. The new design features three bedrooms, two of which are master suites with en-suite bathrooms and walk-in closets.
The 60 sqm open-plan living, dinning and bar area opens up to expansive views, creating a bright and airy atmosphere enhanced by natural materials and finishes.
Project Collaborators :
Contractor : Insite-epm
3d Visualization : 3rd Dimension studio
Tiles : Porcelana