opening to light
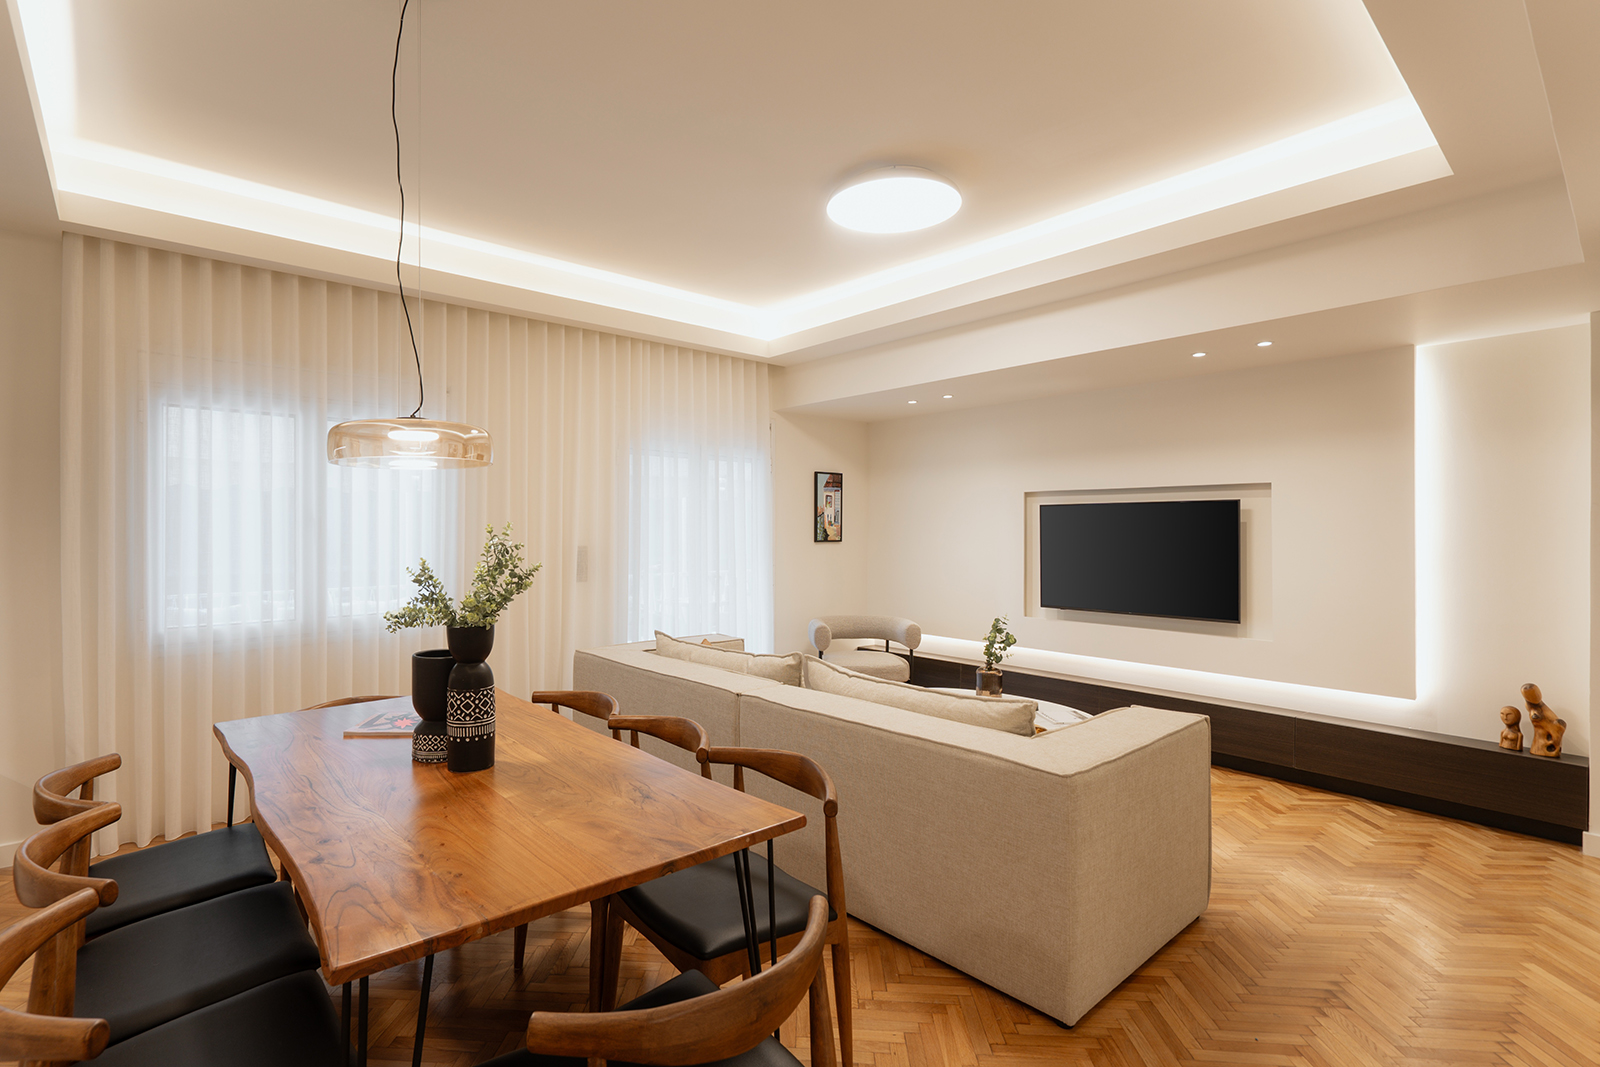
Το διαμέρισμα που αναδιαμορφώσαμε βρίσκεται σε μια τυπική αστική πολυκατοικία του 1960 στο ιστορικό κέντρο της Αθήνας, σε μια πυκνοκατοικημένη γειτονιά των Εξαρχείων. Το σκοτεινό εσωτερικό ανοίγεται προς το ανατολικό άνοιγμα και φωτίζεται, ενώ οι κοινόχρηστες χρήσεις αναπτύσσονται ελεύθερα χωρίς τοιχοποιίες μέσα σε έναν ενιαίο χώρο. Ζεστοί χρωματισμοί, γήινες επιφάνειες, δρύινα κλασικά δάπεδα και επιφάνειες λεπτού μωσαϊκού στο χρώμα της άμμου φωτίζουν και «χρωματίζουν» μαλακά το εσωτερικό. Σε αυτό το διαμέρισμα που προορίζεται για βραχυπρόθεσμη μίσθωση, το φως και η απλότητα δημιουργούν τις ιδανικές συνθήκες φιλοξενίας.
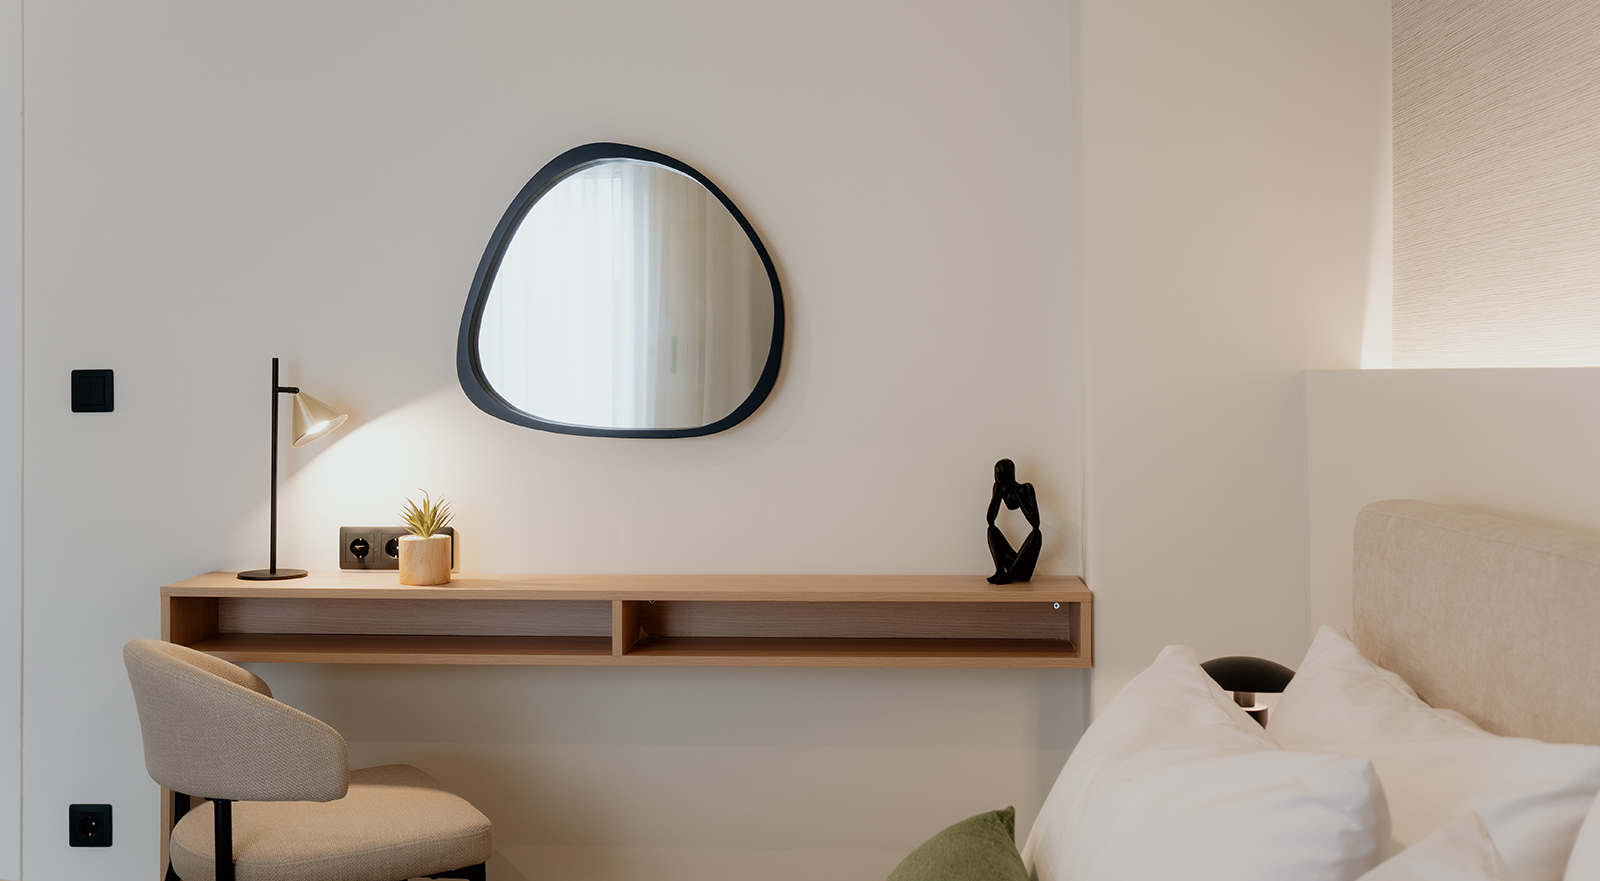
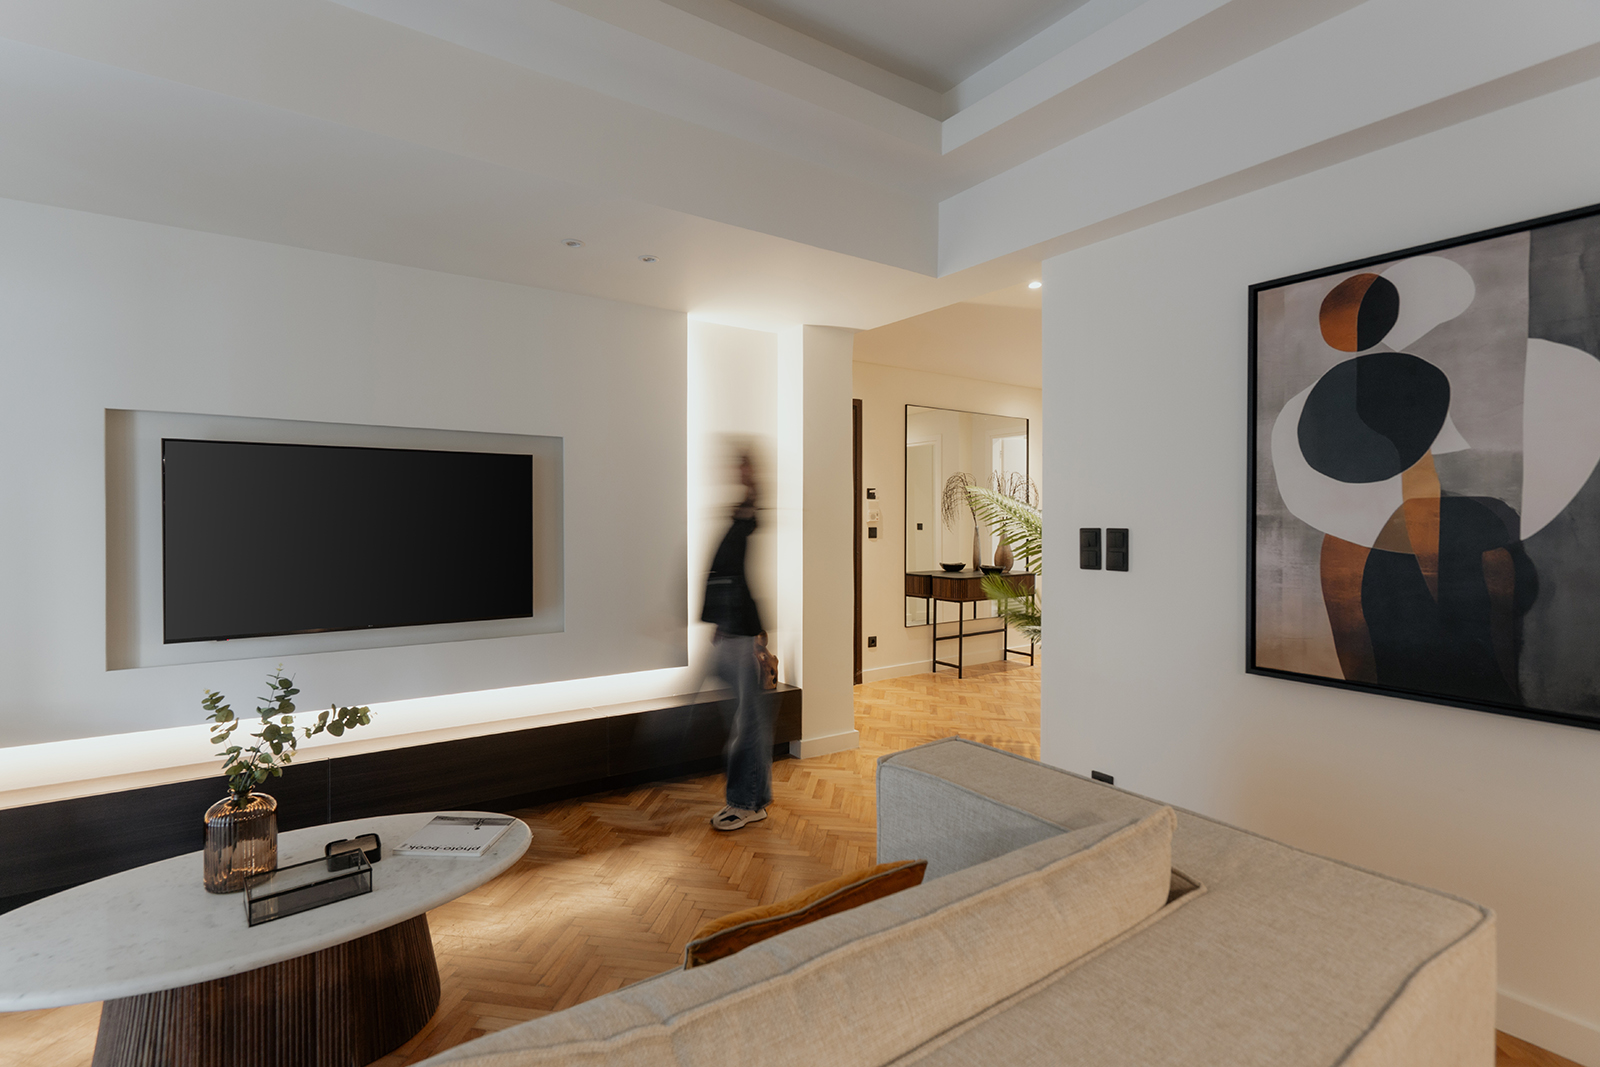
The apartment we renovated is located in a typical 1960s urban apartment building in the historic center of Athens, in the densely populated neighborhood of Exarcheia. The once-dark interior opens up towards the east-facing opening, allowing natural light to flood the space. Shared living functions unfold freely within a unified open-plan layout, without the use of partition walls.
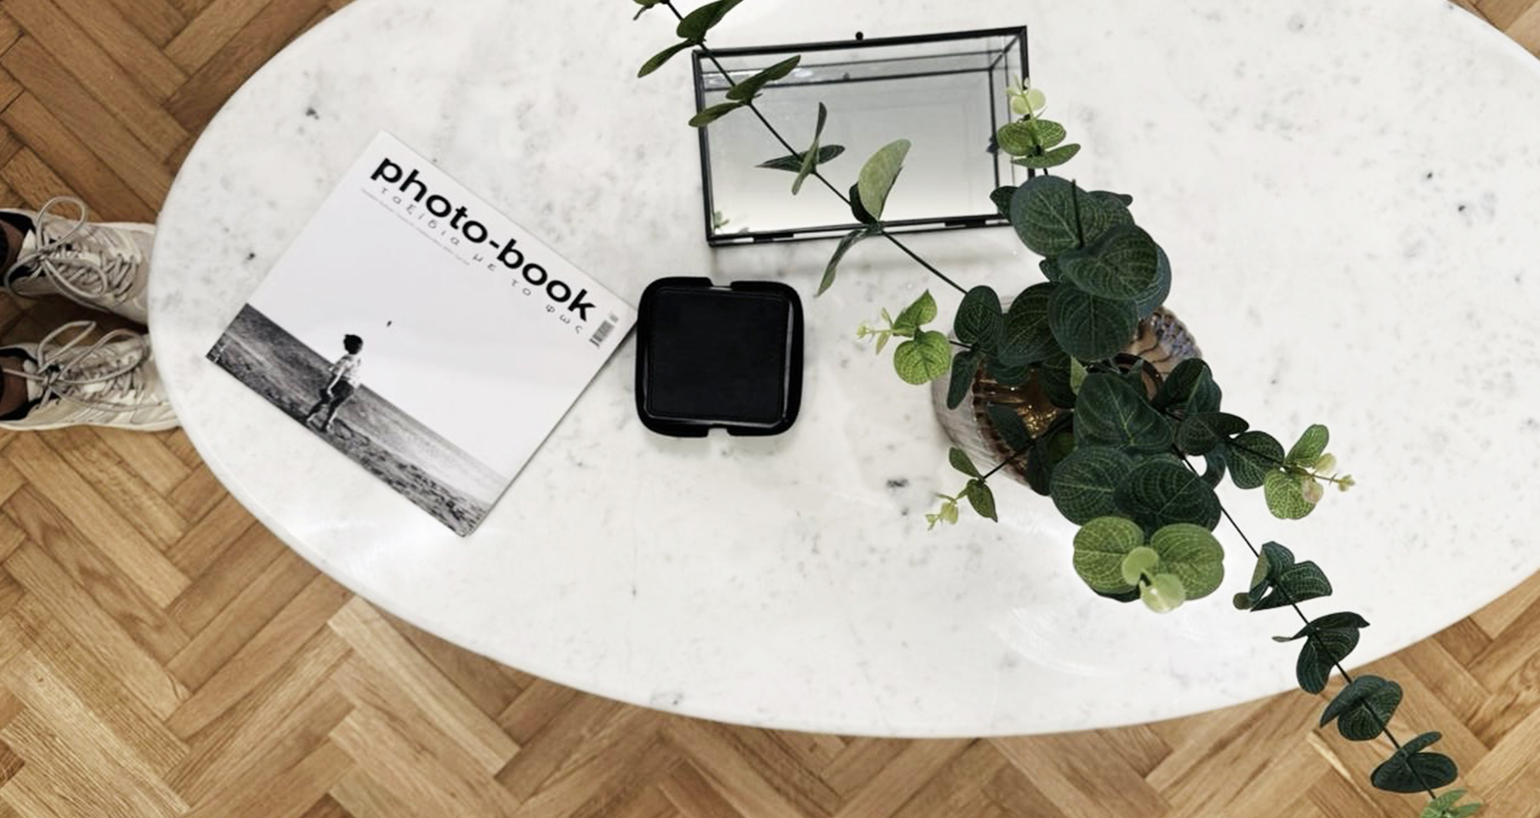
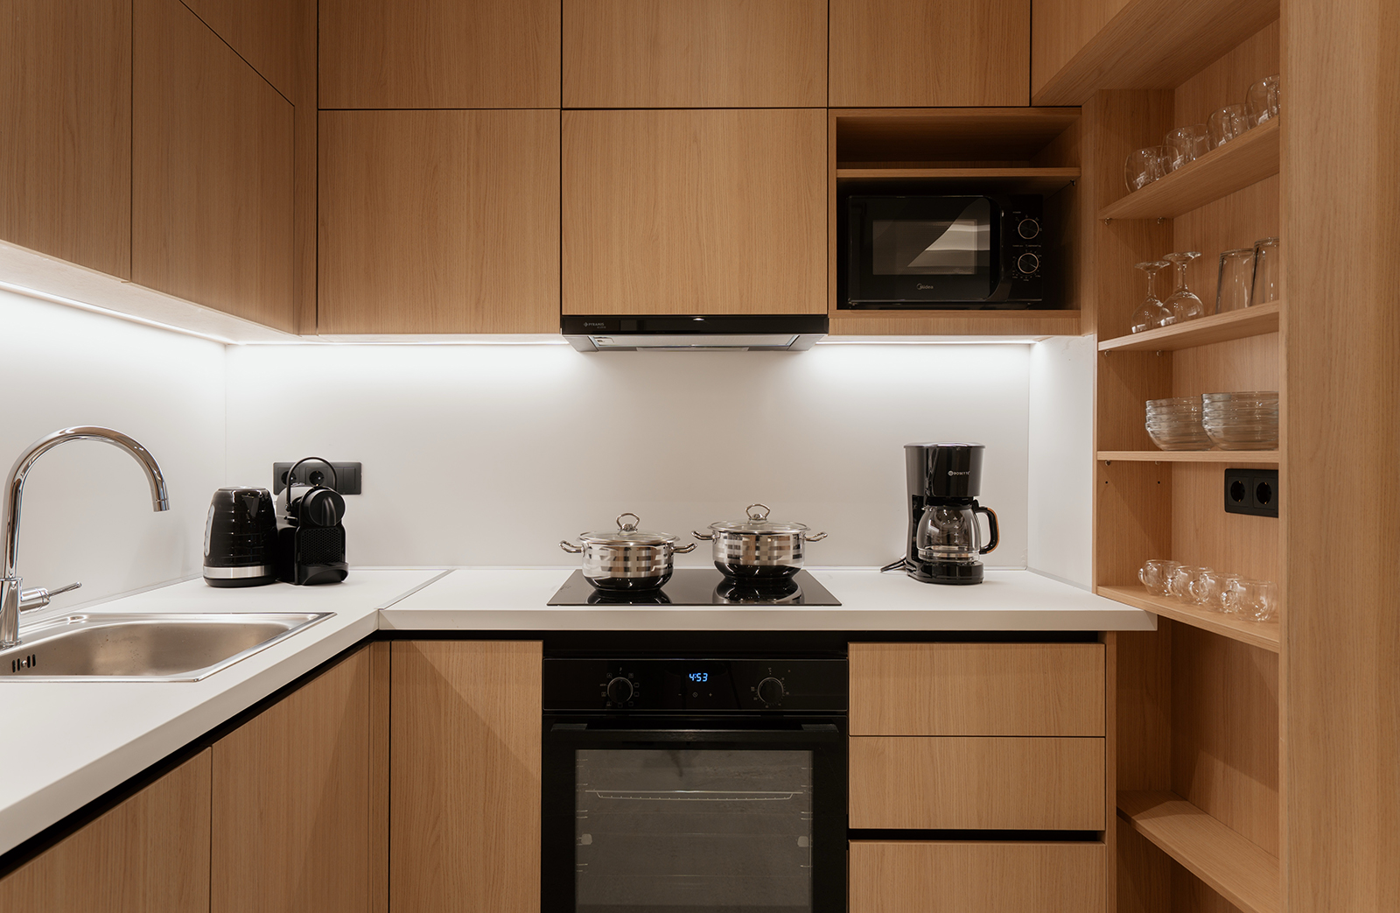
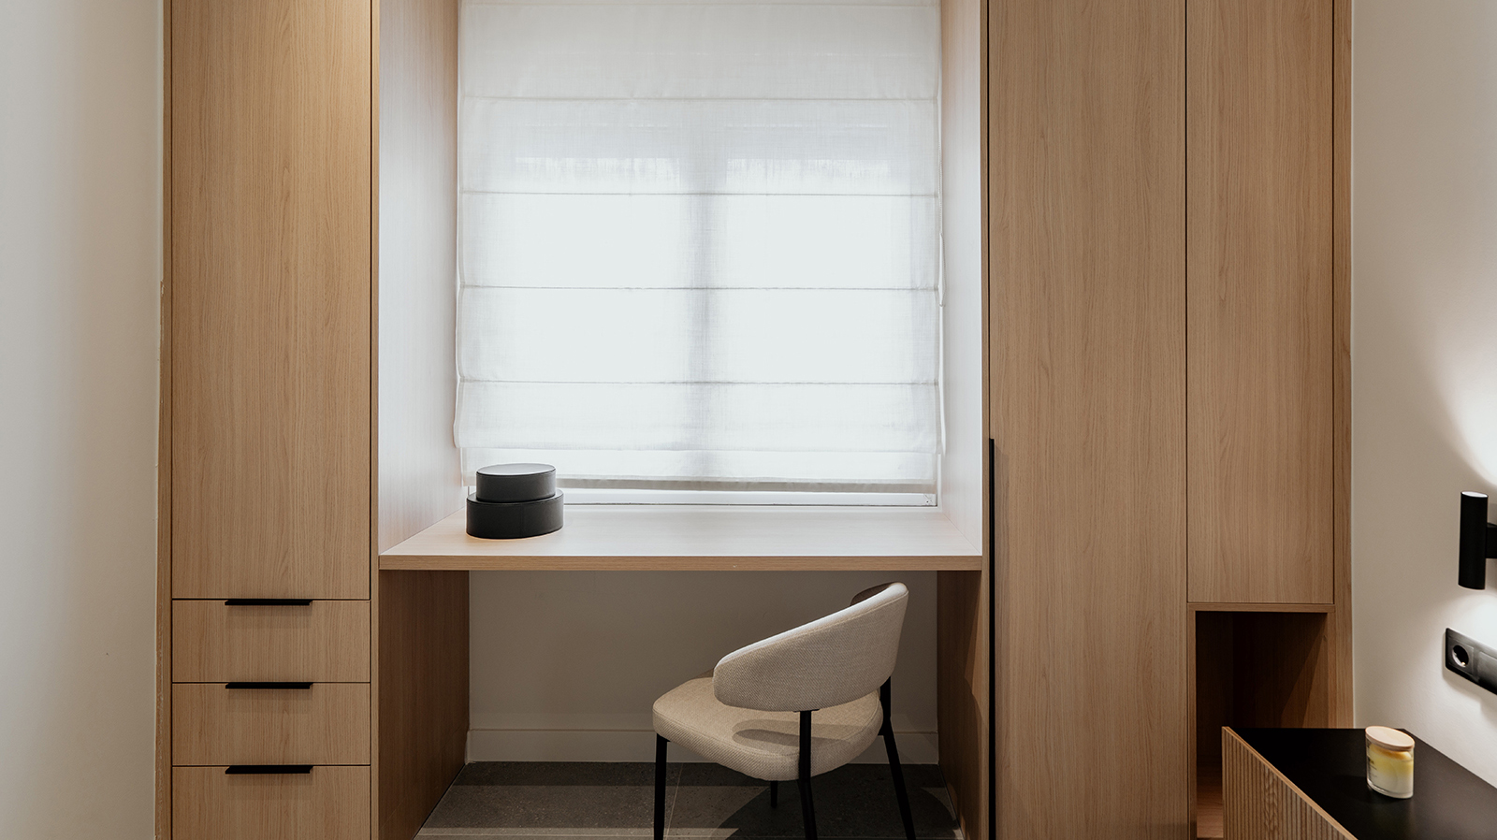
Warm tones, earthy textures, classic oak flooring, and fine sand-colored terrazzo surfaces gently illuminate and bring subtle color to the interior. Designed for short-term rental, this apartment embraces light and simplicity to create the ideal setting for hospitality.
Project Collaborators :
Interior & Furnishing : Soti Antonopoulou
Contractor : Insite-epm
Photoshooting : Stratos Zografos