k house
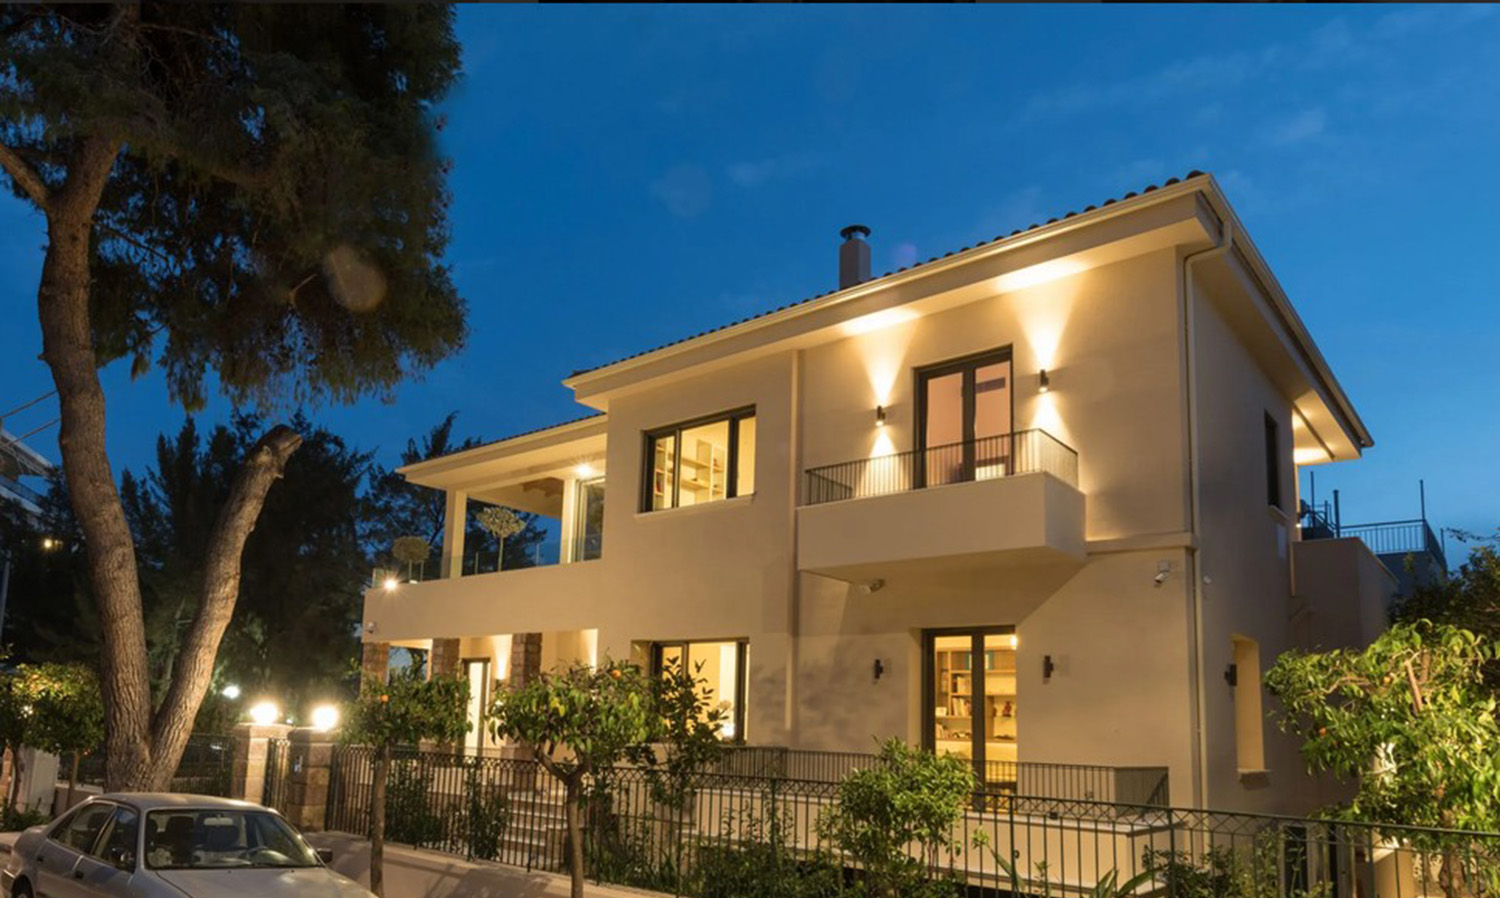
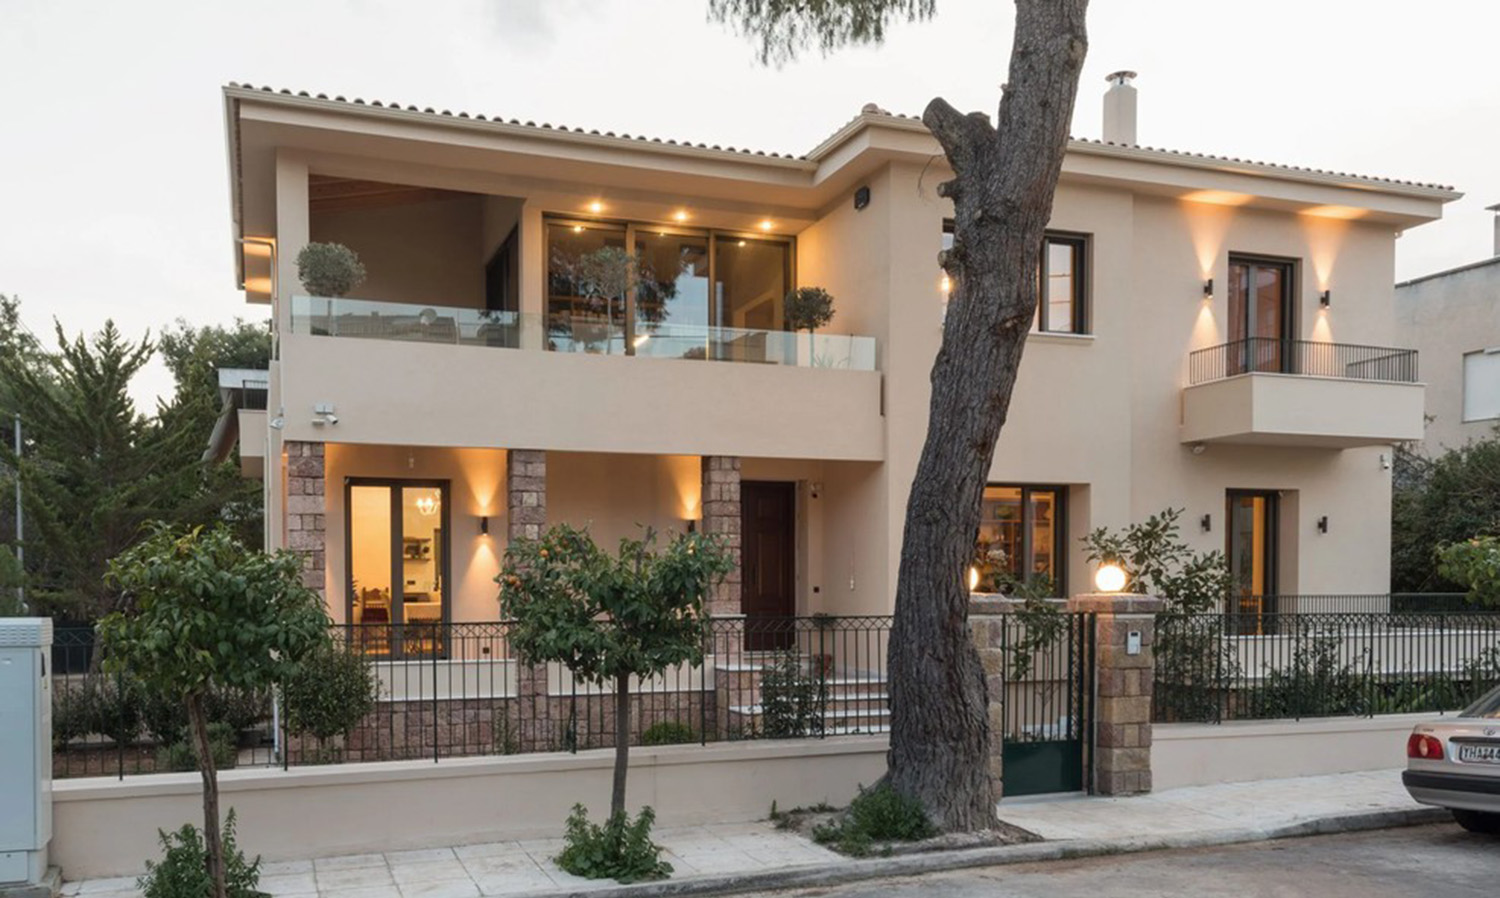
Η κατοικία K House βρίσκεται στο Νέο Ψυχικό, στα βόρεια προάστια της Αθήνας. Η ανάθεση αφορούσε τον σχεδιασμό μιας διώροφης κατοικίας, όπου οι εσωτερικοί χώροι ανοίγονται στο φυσικό φως και στο καταπράσινο πάρκο που βρίσκεται απέναντι.
Στο ισόγειο, η είσοδος, η κουζίνα, η τραπεζαρία και τα δύο καθιστικά αναπτύσσονται περιμετρικά, στις τρεις πλευρές της κάτοψης, με τη σκάλα να τοποθετείται στο πίσω κεντρικό τμήμα. Στον όροφο, ένα κεντρικό αίθριο επιτρέπει στο φυσικό φως να εισχωρεί στο εσωτερικό και οδηγεί σε έναν μεγάλο υπαίθριο χώρο, που στεγάζεται από ξύλινη στέγη.
Τα ψηλά ανοίγματα, οι μπεζ επιφάνειες των τοίχων και η ξύλινη οροφή συνθέτουν την εικόνα μιας κλασικής αθηναϊκής κατοικίας. Η αμερικανική καρυδιά προσδίδει ζεστασιά, ενώ η κλασική επίπλωση συμπληρώνει την αρχιτεκτονική σύνθεση, ενισχύοντας τον διαχρονικό χαρακτήρα του χώρου.
Η πρόκληση εδώ ήταν να συνδέσουμε έναν νέο σύγχρονο όροφο με ένα πέτρινο υφιστάμενο ισόγειο που παρουσίαζε ιδιαίτερα αρχιτεκτονικά στοιχεία, όπως οι πέτρινες κολώνες στην εσοχή της εισόδου. Στόχος το αποτέλεσμα να αποπνέει κλασσική λιτότητα σε γραμμές και διαστάσεις, εμπεριέχοντας τα υπάρχοντα στοιχεία που παραμένουν.
k house is a private residence situated in Neo Psichiko, in the northen suburbs of Athens. We were asked to design a two floor house where the interior space opens to the light and to the green park across. On the ground floor the entrance, the kitchen, the dinning room and the two living rooms develop peripherally on the three sides with the staircase in the back center. A central open space, on the second floor brings the light inside, and leads to a big exterior space under a wooden roof. Tall windows, beige walls and wooden roof compose the form of a classical Athenian residence. The American walnut adds warmth and the classical furnishing brings a touch of classic style suitable with the building s form.
The challenge was to connect a contemporary upper floor with an existing stone ground floor featuring distinctive architectural elements, such as the stone columns set within the recessed entrance. The aim was to achieve a timeless, classically restrained aesthetic through clean lines and balanced proportions, while preserving and incorporating the existing architectural features.